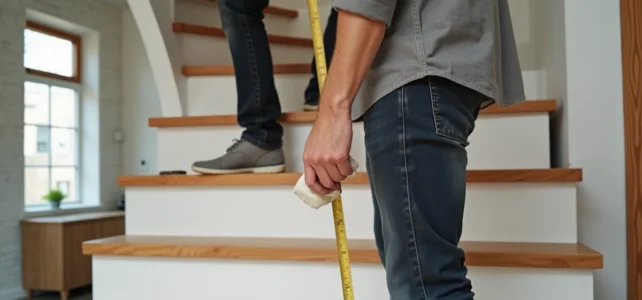
The Blondel formula (2 risers + 1 tread = 60 to 64 cm) remains the foundation of all sizing, but it is not sufficient to guarantee regulatory compliance. We regularly observe that the confusion between normative recommendations and legal obligations leads to costly design errors, particularly regarding the distinction between private housing, collective housing, and public establishments (ERP).
Handrail Requirement: A Legal Framework That Most Guides Confuse
The regulatory height of a handrail in France is between 80 cm and 1 m from the edge of the step, in accordance with the NF P01-012 standard and the Construction and Housing Code. Professional practice tends to converge around 90 cm on flights and 100 cm on landings.
The point that we consistently observe being poorly addressed concerns whether this handrail is mandatory or not. In individual homes, no legal provision makes the handrail mandatory on an interior staircase, although it is strongly recommended for fall prevention. Mastering the standard dimensions of stairs allows for determining whether the chosen configuration requires additional equipment.
In the common areas of a residential building, the handrail becomes mandatory as soon as the width of the staircase exceeds 1.40 m, with a handrail on each side. In professional premises, the Labor Code (article R4323-59) requires employers to equip staircases with handrails for safety purposes.
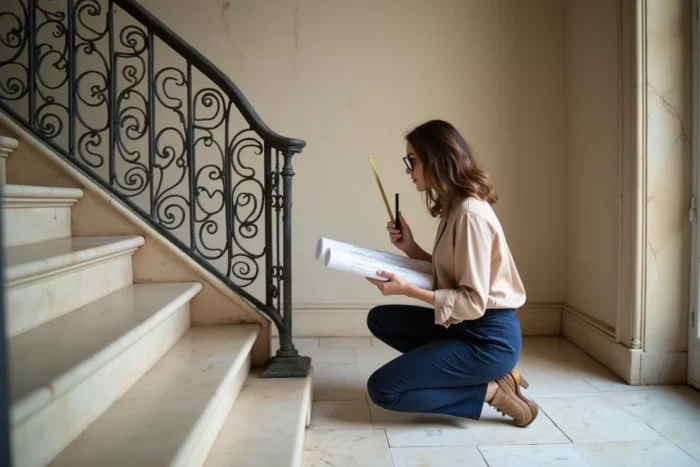
NF P21-210 Standard and Private Staircases: What Is Voluntary
The NF P21-210 standard governs the dimensions of wooden staircases in housing. It is not mandatory in an individual house. Its application remains voluntary, which does not mean it can be ignored: a staircase that does not comply with this standard can pose a problem in case of resale or damage.
We recommend adhering to it for main staircases, meaning those used multiple times a day. The parameters to remember are:
- Slope between 25 and 45 degrees for a main staircase, with an optimum around 30 degrees that balances comfort and reasonable footprint
- Riser height between 17 and 21 cm, with a tread (useful depth) of at least 21 cm to accommodate the entire foot
- Minimum passage width of 80 cm between handrails, although 90 cm provides significantly better comfort for two people to pass each other
- Headroom (clear height under the ceiling above the steps) of at least 1.90 m, measured vertically from the edge of the step
A secondary staircase (access to attics, cellar) can tolerate a steeper slope and reduced width, but headroom remains a non-negotiable criterion, regardless of use.
Spiral Staircase: The Trap of Measuring Tread at the Walking Line
Turning and spiral staircases present a specific dimensional problem. The tread is not measured at the geometric center of the step, but on the walking line, located about 50 cm from the inner wall (or from the central core for a spiral staircase).
On a standard diameter spiral staircase, the tread at the core can drop below 10 cm while exceeding 30 cm on the outer wall side. Only the measurement at the walking line determines compliance. We regularly see staircases delivered with a tread that appears compliant but measured in the wrong place.
For a spiral staircase, the minimum diameter to maintain a tread of 21 cm at the walking line while keeping a passage width of 80 cm is around 1.50 m. Below this, comfort deteriorates rapidly, and compliance with the NF P21-210 standard becomes difficult to achieve.
Risers and Step Edges in Public Establishments
In establishments receiving the public, the requirements are heightened. Risers must be present to prevent the foot from slipping under the upper step. The step edge must be visually contrasted (warning strip or differently colored riser) for visually impaired individuals.
The first and last steps must be marked by a visual contrast across the entire width of the staircase. This point, derived from accessibility rules, also applies to co-ownerships in their common areas.
Checking the Compliance of an Existing Staircase: The Dimensions to Measure
Before any renovation or compliance work, we systematically measure five dimensions:
- Total height from the finished floor of the lower level to the finished floor of the upper level (including the slab)
- Height of each step, checking for consistency: a difference of more than 5 mm between two consecutive steps causes missteps
- Tread measured at the walking line for turning staircases, at the center for straight staircases
- Passage width between handrails (and not between walls)
- Headroom at the most constraining point, usually at the level of the first steps under the opening
A staircase of average height (around 2.80 m) generally has 15 or 16 steps. If the number of steps deviates from this range for a similar height, the unit height or tread should be checked.
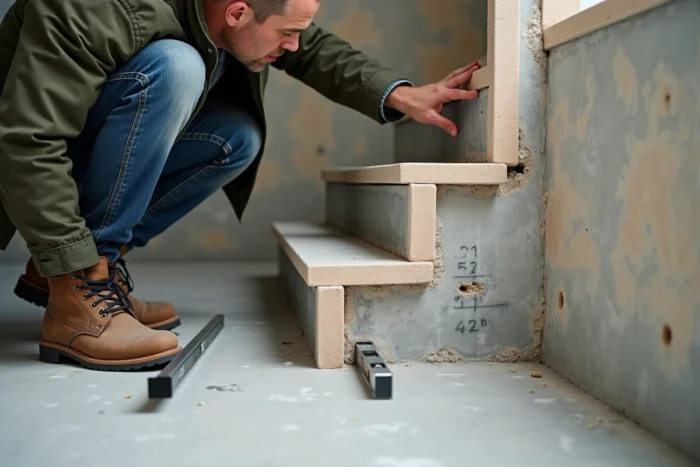
The regularity of the steps is the most underestimated safety factor. A staircase with standard dimensions but irregular remains more dangerous than a staircase slightly out of standard but perfectly regular. During a construction or renovation project, having this regularity checked by a professional before the installation of the finishing covering avoids costly corrections once the work is completed.