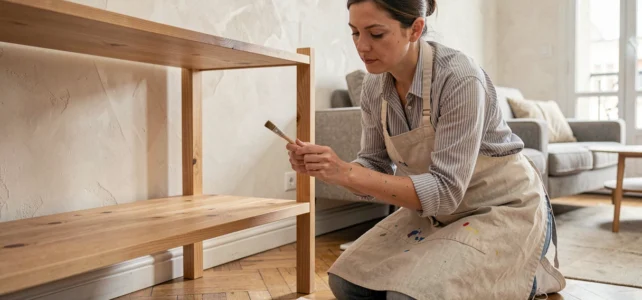
A home or decor project starts with a series of technical decisions that determine the final result. Choosing a wall color, replacing a floor covering, or rearranging a living room requires understanding some concrete principles before taking action. Successfully completing your home and decor projects relies less on inspiration and more on a method suited to your actual space.
Dividing a room into functional zones before decorating
Most decor advice assumes that each room has a regular shape and a unique function. In reality, L-shaped rooms, sloped spaces, or through-living areas present a different challenge: treating each zone as a distinct micro-space yields better results than a uniform overall plan.
Specifically, this means identifying within the same room a dining area, a relaxation space, and a passage zone, then assigning them their own visual markers. A rug delineates the living room, a low light fixture marks the table, and a change in wall color signals the transition. This zoned approach adapts to constraints (radiators, multiple doors, asymmetrical windows) rather than succumbing to them.
You will also find information on declicweb.fr that details several typical configurations for different rooms in the house.
Natural light and color choices: orientation matters
Before choosing a palette, you need to observe how light enters the room at different times of the day. The orientation of the windows alters the perception of colors sometimes radically: a warm shade that seems inviting in a showroom can turn dull in a north-facing room.

A north-facing room receives cold, indirect light. Pure whites appear grayish, and blues become icy. It’s better to favor warm shades (ochre, terracotta, off-white) that compensate for this coldness. Conversely, a south-facing exposure bathes the room in golden light that naturally warms colors: neutral or cool tones work well there without appearing sad.
This light diagnosis takes a few hours of observation, but it avoids the classic mistake of repainting a wall only to find that the result does not match the sample chosen in the store.
Test before validating with a simulator
Several 2D/3D visualization tools now allow you to project colors and furniture into a plan of your room before any purchase. Simulating proportions and shades reduces the risk of costly mistakes, especially for structural choices like flooring or a dominant color.
The simulation does not replace on-site observation, but it helps quickly eliminate options that do not work. A sofa that seems proportionate in a photo can overwhelm a twelve-square-meter room, and the simulator makes this discrepancy visible.
Furniture away from the walls: an underestimated layout technique
The most common reflex is to push furniture against the walls to clear the center of the room. This logic works in very small spaces, but it often produces a corridor effect or an unnecessary central void in medium to large rooms.
- A sofa placed away from the wall creates natural circulation behind it and allows for the addition of a console or low storage in the freed space.
- A bookshelf positioned perpendicular to a wall serves as a visual separator between two zones, without resorting to a partition.
- A desk oriented towards the window rather than crammed into a corner offers better light and a more comfortable working posture.
Floating furniture structures the space better than a wall in most irregular rooms or those interrupted by multiple openings. This approach requires accurately measuring circulation passages (keeping a comfortable passage between furniture) to avoid creating obstacles.

Budget and prioritization: where to start your decor work
When the budget does not allow for everything to be redone at once, the order of interventions changes the perceived result. Two areas have a disproportionate visual impact relative to their cost.
The first is paint. Refreshing the walls and ceilings transforms a room for a moderate investment, provided the surfaces are well prepared (filling, primer). The second is lighting, which alters the ambiance of an interior more than furniture. Replacing a single ceiling light with multiple light sources (reading lamp, low pendant above the table, indirect strip lighting) creates a depth that even new furniture cannot produce alone.
Areas to postpone without risk
Decorative furniture (cushions, vases, frames) can wait. These elements are easily replaceable, and their impact remains superficial as long as the foundations (colors, light, layout) are not established. Major works like changing flooring deserve long consideration: a parquet or tile lasts for years, and a poor choice is costly to correct.
- Prioritize paint and lighting if the budget is limited.
- Postpone the purchase of accent furniture until the zoned layout is stabilized.
- Keep flooring for a later phase unless it is in structurally poor condition.
- Invest in one or two quality pieces rather than a complete set of entry-level items.
A successful decor project is built in successive layers, not by buying everything at once. Laying the foundations (light, color, circulation) before adding the finishing touches avoids having to start over six months later with an interior that still does not work.