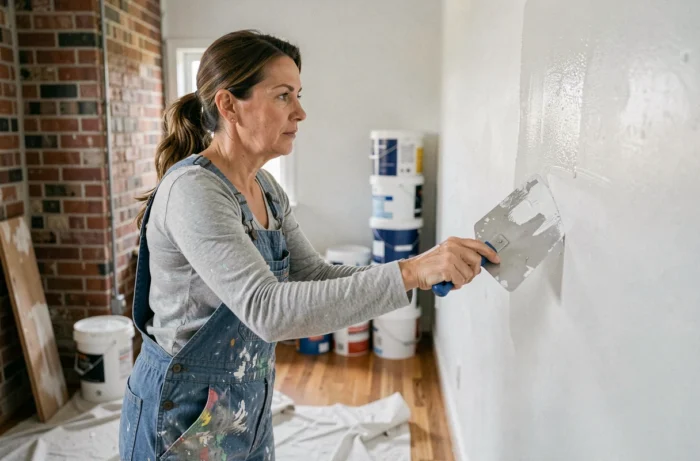
Renovating a house often starts with a worn-out wall or a window that lets in drafts, leading to a complete rethinking of entire sections of the building. Before choosing a paint color or new tiles, both interior and exterior renovations require an honest assessment of the actual condition of the property. This assessment determines the order of the work, the budget, and the nature of available assistance.
Thermal assessment before renovation: the starting point that many overlook
Have you ever noticed that a room remains cold despite the heating being turned up to the max? The problem rarely lies with the radiator. It comes from the building’s envelope: poorly insulated walls, old windows, absent ventilation.
An energy audit precisely identifies where heat is escaping. It prioritizes interventions in order of effectiveness. Redecorating a living room with walls that are losing heat massively is like putting a band-aid on a fracture.
The audit directs the budget towards work that truly reduces the energy bill. It also helps determine whether the project falls under minor renovations or major renovations, a distinction that has a direct impact on financial assistance since September 2026.
Specialized companies support this type of approach by coordinating diagnostics and work, as seen on pp-renov-motiv.be, where the approach combines both interior and exterior renovation.
Exterior renovation: insulation and facade before aesthetics
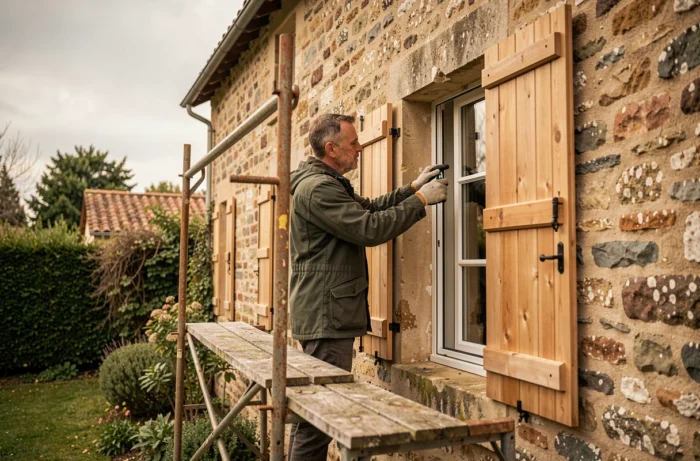
The temptation is strong to start with the interior, where we live daily. However, the exterior often deserves to be addressed first in most cases.
External wall insulation
Wrapping the building in an insulating cloak eliminates thermal bridges at the junctions of walls and floors. External insulation maintains the thermal inertia of the walls and does not reduce the living space. The work can be carried out without disrupting life inside.
This technique is more expensive than internal insulation. However, it remains cost-effective in the long term because it addresses the problem at its source.
Windows and roofing
Replacing single-glazed windows with double or triple glazing improves both acoustic and thermal comfort. The roof, if it hasn’t been checked for several decades, represents a major area of heat loss.
Addressing the roof and windows at the same time as the facade avoids the need for scaffolding twice. This logic of grouped work reduces labor costs.
Interior renovation: rethinking light and spaces
Once the envelope is treated, the interior can be approached without risking damage to the finishes from leaks or residual humidity issues.
Redistribution of rooms and natural light
Knocking down a wall between the kitchen and living room creates an open living space that captures light better. Before touching a wall, check if it is load-bearing. An architect or structural engineering firm can confirm feasibility in a few days.
Natural light transforms the perception of a space more than any material. Enlarging an existing window or creating an opening in the roof provides an immediate gain in comfort. Prioritizing natural light also reduces the consumption of artificial lighting.
Finishes and colors
The choice of flooring and wall materials depends on the use of each room. An entryway handles tiles or ceramic stone better than solid wood flooring exposed to shoe moisture. In bedrooms, wood or soft flooring offers appreciable acoustic comfort.
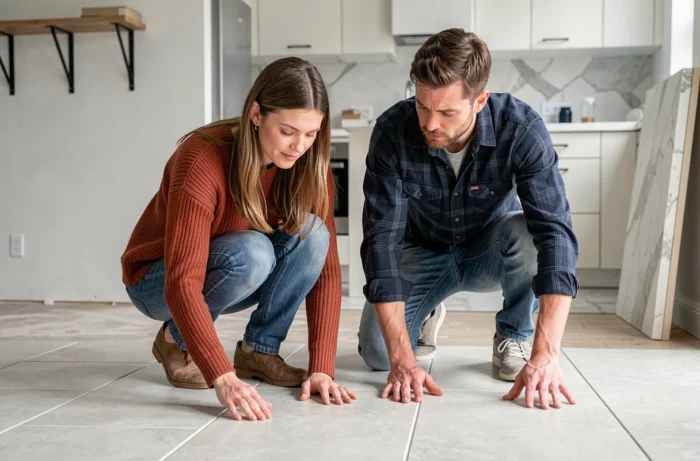
Light colors visually enlarge a small space. Deeper shades are suitable for well-lit rooms where they create an enveloping atmosphere. Testing a sample directly on the wall, in both natural and artificial light, avoids unpleasant surprises after application.
MaPrimeRénov’ and renovation assistance: what has changed since September 2026
The framework for public assistance has evolved significantly. Since September 1, 2026, several works carried out alone are no longer eligible for the “gesture” pathway of MaPrimeRénov’. The following are affected:
- Insulation of walls, attics, and flat roofs carried out as isolated gestures
- Replacement of windows, ventilation, and wood stoves outside of a bundle of work
- Thermodynamic water heaters and solar thermal equipment installed alone
These works remain fundable as part of a major renovation grouping multiple items, or through energy savings certificates (CEE), according to the Banque des Territoires and ANIL.
Another new constraint: decree n° 2026-822 of August 25, 2026, prohibits retaining fossil heating (gas, oil) during a major assisted renovation in individual houses, unless connected to a heating network.
A meeting with a France Rénov’ advisor is now mandatory before any major renovation. Applications for Anah assistance go through a unique account on the France Rénov’ platform since August 17, 2026. Starting a project before this administrative step can result in losing the benefit of assistance.
Order of renovation work: the sequence that avoids redoing
Why does the order matter so much? Because redoing an interior plaster before addressing a roof leak means starting all over again. The logic is simple:
- Start with the structural work and waterproofing (roof, framework, facade)
- Continue with insulation, then technical networks (electricity, plumbing, ventilation)
- Finish with interior finishes: partitions, coverings, painting, layout
This sequence protects each layer of work by the previous one. Finishes come last to ensure they are never damaged by the construction work.
A well-managed renovation project relies on a solid assessment, logical phasing, and up-to-date knowledge of assistance programs. With the rules having changed in September 2026, checking the eligibility of each work item with France Rénov’ before signing a quote remains the most cost-effective precaution for the project.